Resources
Federal regulations regarding ADA accessibility extend to parking lot maintenance and improvement services. ADA accessible parking spaces must be identified properly, have specific dimensions to allow access, and designated with the correct signage and symbols to meet code requirements.
How many spaces are required?
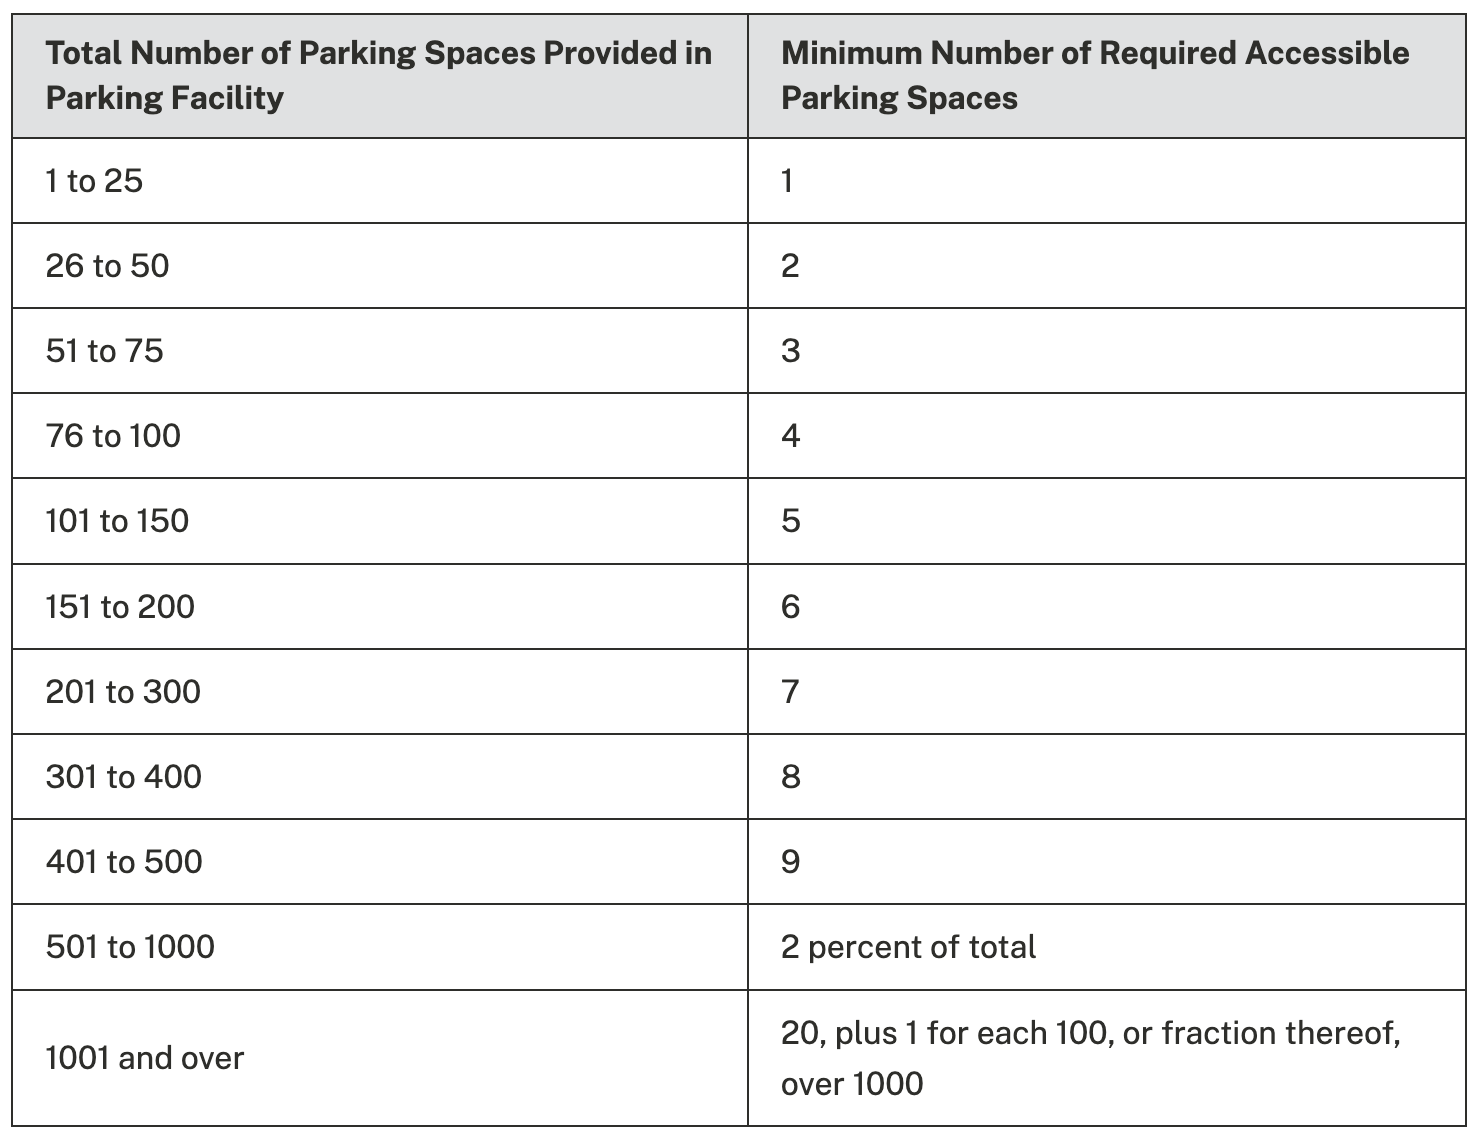
Information and image provided by https://www.ada.gov/resources/title-iii-primer/
Hospital Outpatient Facilities: “Ten percent of patient and visitor parking must be accessible. At least one of every six accessible parking spaces must be van accessible.”
Rehabilitation Facilities: “Twenty percent of patient and visitor parking must be accessible. At least one of every six accessible parking spaces must be van accessible.”
Outpatient Physical Therapy Facilities: “Twenty percent of patient and visitor parking must be accessible. At least one of every six accessible parking spaces must be van accessible.”
Federal regulation provided by https://www.ada.gov/topics/parking/#special-parking-conditions
Accessible parking spaces are required to be specific widths and must be accompanied by an access aisle that must also meet specific width measurements to provide the appropriate accessibility for car and van accessible parking.
Standard (car) accessible parking space width: 8 foot wide stall with a 5 foot wide aisle.
Van accessible parking space options:
1: 8 foot stall with an 8 foot wide aisle.
2: 13 foot wide stall with a 5 foot wide aisle.
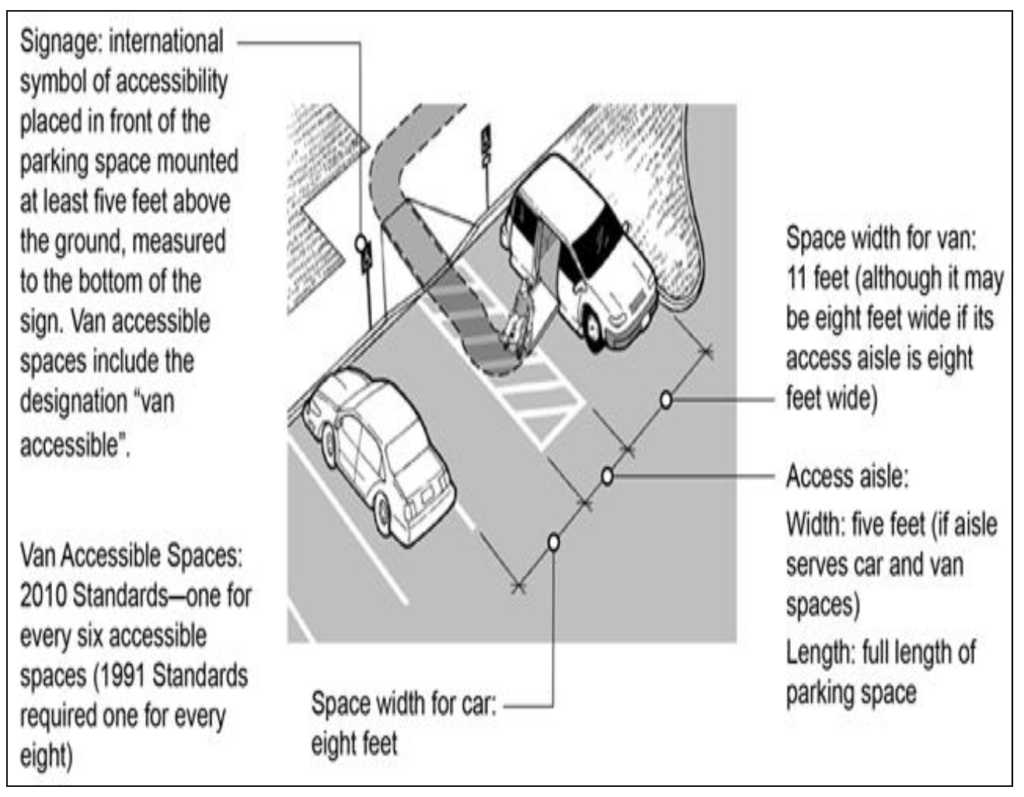
Information and image provided by: https://www.ada.gov/resources/title-iii-primer/